 |
| The Collective Carpentry team: Rane, Andrew, Jan & Joey (from Trail!) |
 |
| Steel beam over the main floor "kitchen" |
 |
| View from 2nd floor "master bedroom" |
|
| The Collective Carpentry team: Rane, Andrew, Jan & Joey (from Trail!) |
|
| Steel beam over the main floor "kitchen" |
|
| View from 2nd floor "master bedroom" |
 |
| They came prepared! |
 |
| Before |
 |
| The crane & the panels meet for the first time |
 |
| The first piece |
 |
| Jan & Rane securing the main floor panels |
 |
| After |
 |
| By lunch time |
 |
| Bitumen waterproofing (black in color) |

 |
| Rebars in place |
 |
| Pouring concrete to form the slab on 5 June 2015 |
 |
| Lots of activity before the boom pump arrives. |
 |
| Here comes the boom pump |
 |
| Concrete being transferred from the mixer to the boom pump |

 |
| After a few days - the external stairwell and east wall |
 |
| The garage |
 |
| West walls |
 |
| Forms |
 |
| Pouring concrete into forms |

 |
| The garage - for now. |
 |
| The external staircase - coming soon! |
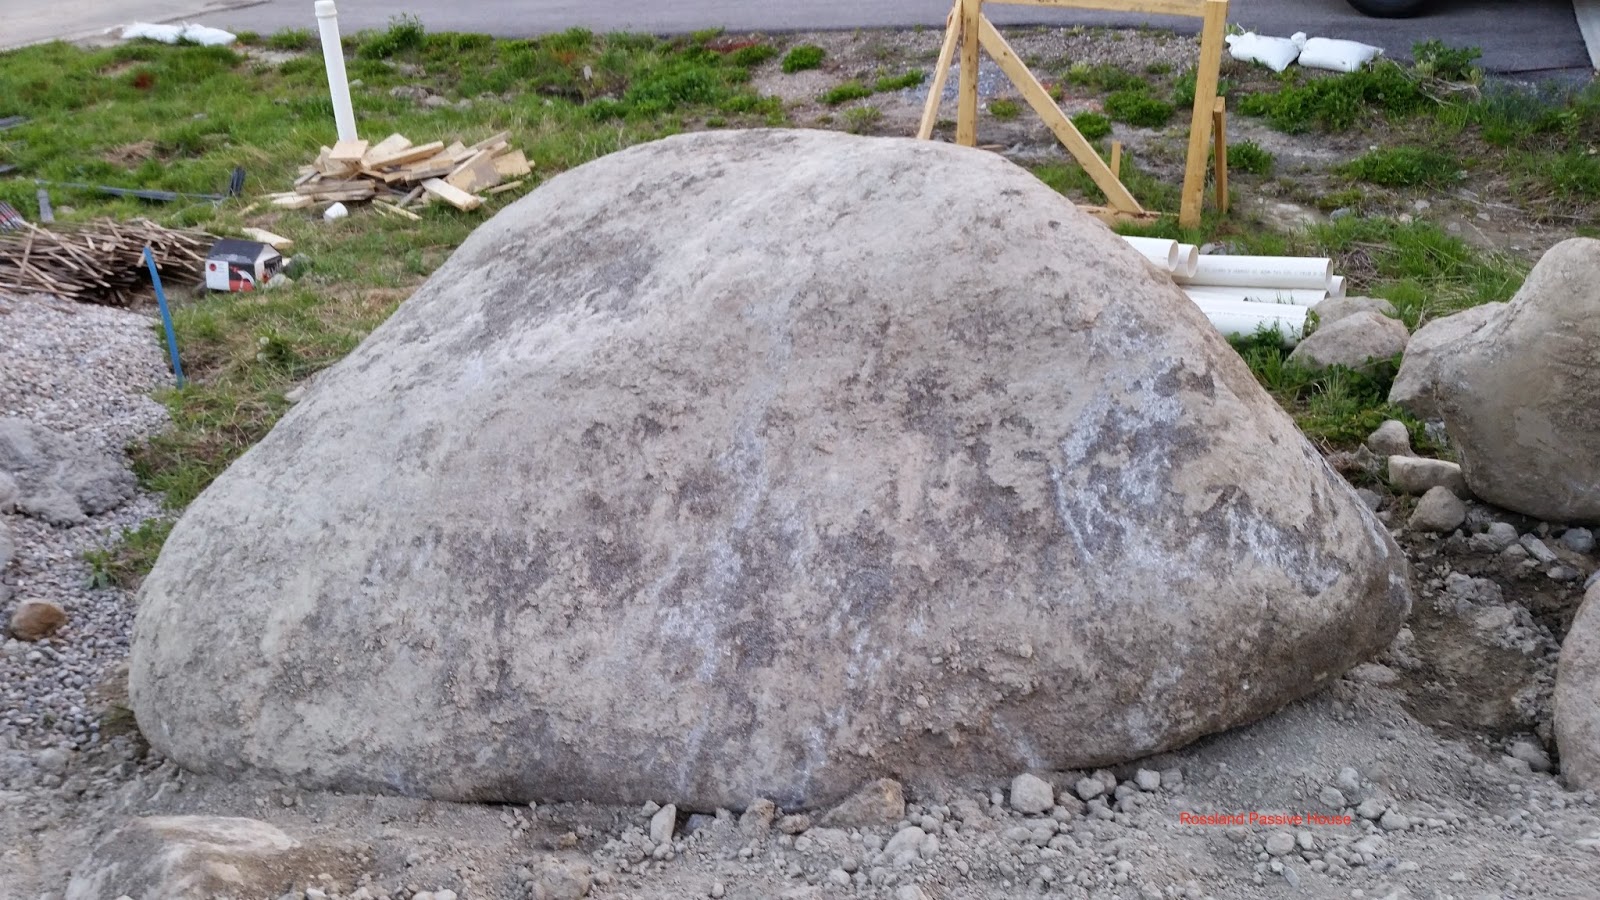 |
| Not even a 5.2 but we think it is nice - it stays. |
"A building standard that is truly energy efficient, comfortable, affordable and ecological at the same time.
Passive House is not a brand name, but a construction concept that can be applied by anyone and that has stood the test of practice." Passipedia.


